
Shriram
Codename King Life
An ultra-exclusive enclave crafted for the select few. Discover 135 bespoke luxury residences set within 1.96 acres of manicured tranquility, featuring a palatial 20,000 sq.ft clubhouse.
Enquire Now
Register your interest to get exclusive offers & project details.
Where Stature Meets Serenity
Conceived for discerning homeowners who value privacy, architectural refinement, and expansive space. Shriram Codename King Life brings an intimate high-rise sanctuary where luxury is redefined by fewer neighbours, larger balconies, and an aristocratic lifestyle.
Low-Density Community
More breathing room, fewer units per floor, high privacy.
Spread across 1.96 Acres, the project is planned with just 135 residential units, ensuring abundant natural light, superior cross-ventilation, and an uncrowded atmosphere.
Palatial 3 & 4 BHK Layouts
Sizes ranging from 1,465 to 2,835 Sq.Ft.
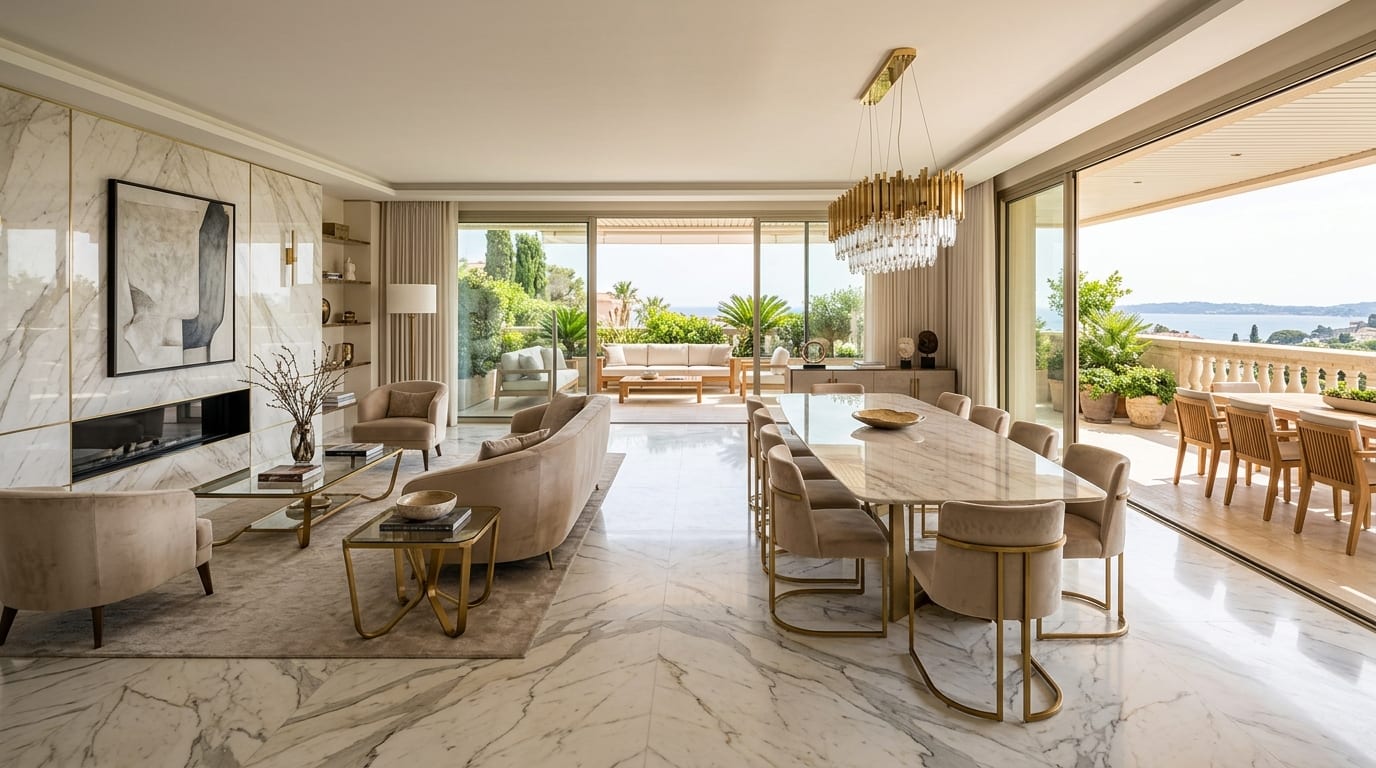
Every home features expansive living areas, grand deck balconies with panoramic vistas, dedicated maid quarters (in select variants), and Italian marble-ready finishes.
20,000 Sq.Ft. Clubhouse
G + First floor of curated indulgence.
Includes a resort-style infinity pool, indoor badminton courts, state-of-the-art gymnasium, banquet party hall, spa, and children's activity zones.
The 20,000 Sq.Ft. Royal Clubhouse
An expansive 2-level haven dedicated to wellness, sports, relaxation, and grand celebrations. Designed with world-class architecture and lavish amenities.
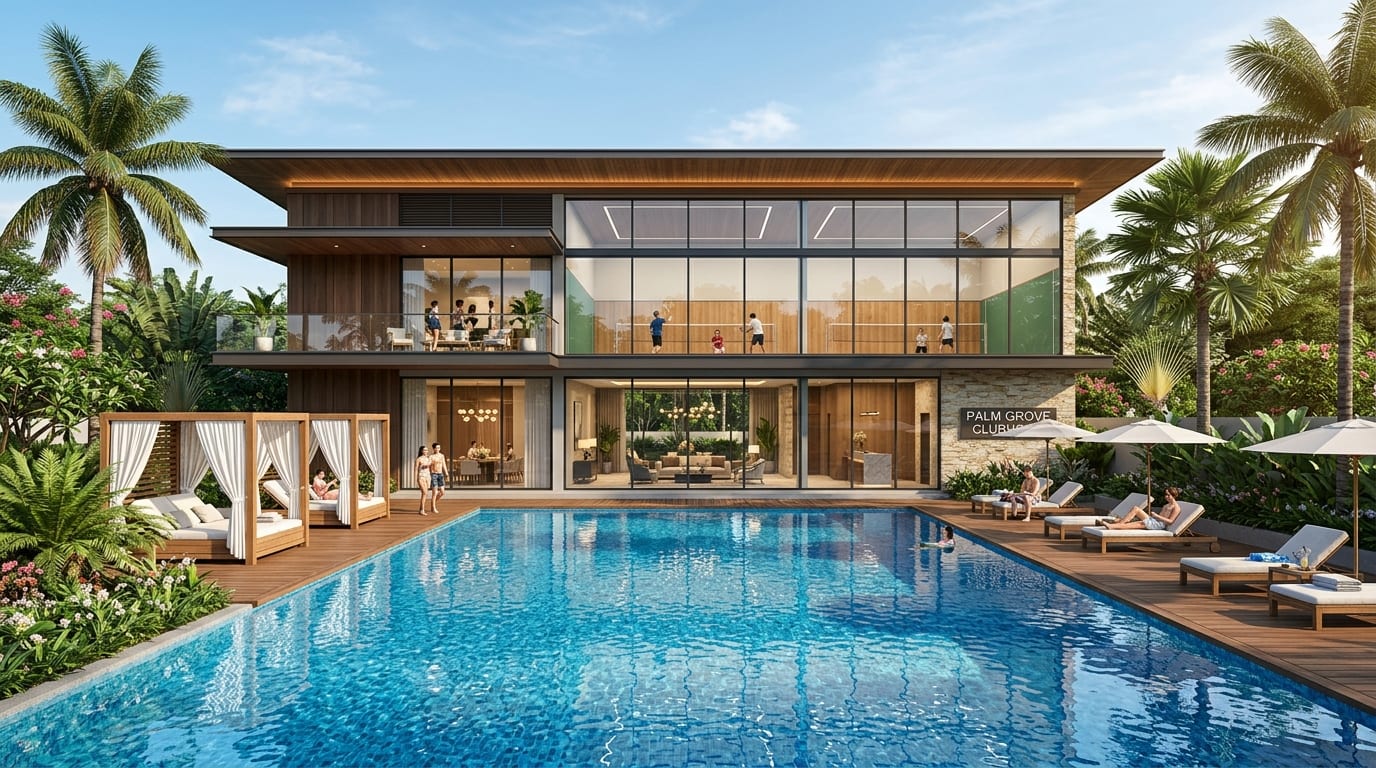
Resort-Style Infinity Swimming Pool
Sparkling main lap pool, heated jacuzzi, shallow kids wading pool, and sun deck loungers with cabanas.
Indoor Badminton & Squash Arena
Double-height glass enclosed tournament-standard badminton and squash courts with timber flooring.
High-Tech Gymnasium & Yoga Deck
Cardio and strength training stations by premium equipment brands, with dedicated pilates and aerobics studio.
Grand Banquet & Multi-Purpose Hall
Elegant community hall with pre-function lobby and pantry for family celebrations and festive gatherings.
Spa, Sauna & Steam Suites
Individual men and women rejuvenation suites, therapeutic steam, sauna, and massage rooms.
Indoor Games Lounge & Library
Billiards, table tennis, chess & cards zone, coffee bar, and a silent reading library for quiet hours.
Bespoke Configurations & Indicative Pricing
Select your preferred residence type to review unit sizes, price bands, and floor layout features.
3B + 2T
3 Bedrooms · 2 Toilets · Living & Dining Balcony
- Optimal zero-space-wastage layout
- Master bedroom with attached bath & dresser
- East/West Vaastu compliant entrance
3B + 3T
3 Bedrooms · 3 Attached Bathrooms · Large Deck
- 3 En-suite bathrooms for all bedrooms
- Expansive formal living & dining layout
- Large chef's kitchen with utility yard
3B + 3T + M
3 Bedrooms · 3 Toilets · Dedicated Maid's Room & Bath
- Dedicated maid's room with independent toilet
- Grand corner balconies with double-sided views
- Private foyer entrance for elevated privacy
4B + 4T + M
Palatial 4 BHK · 4 Baths · Maid Quarters · Sky Deck
- 4 Grand bedrooms with 4 en-suite luxury bathrooms
- Sprawling 30-ft wide wrap-around living sky deck
- Dedicated maid's room & service access entry
World-Class Lifestyle & Outdoor Amenities
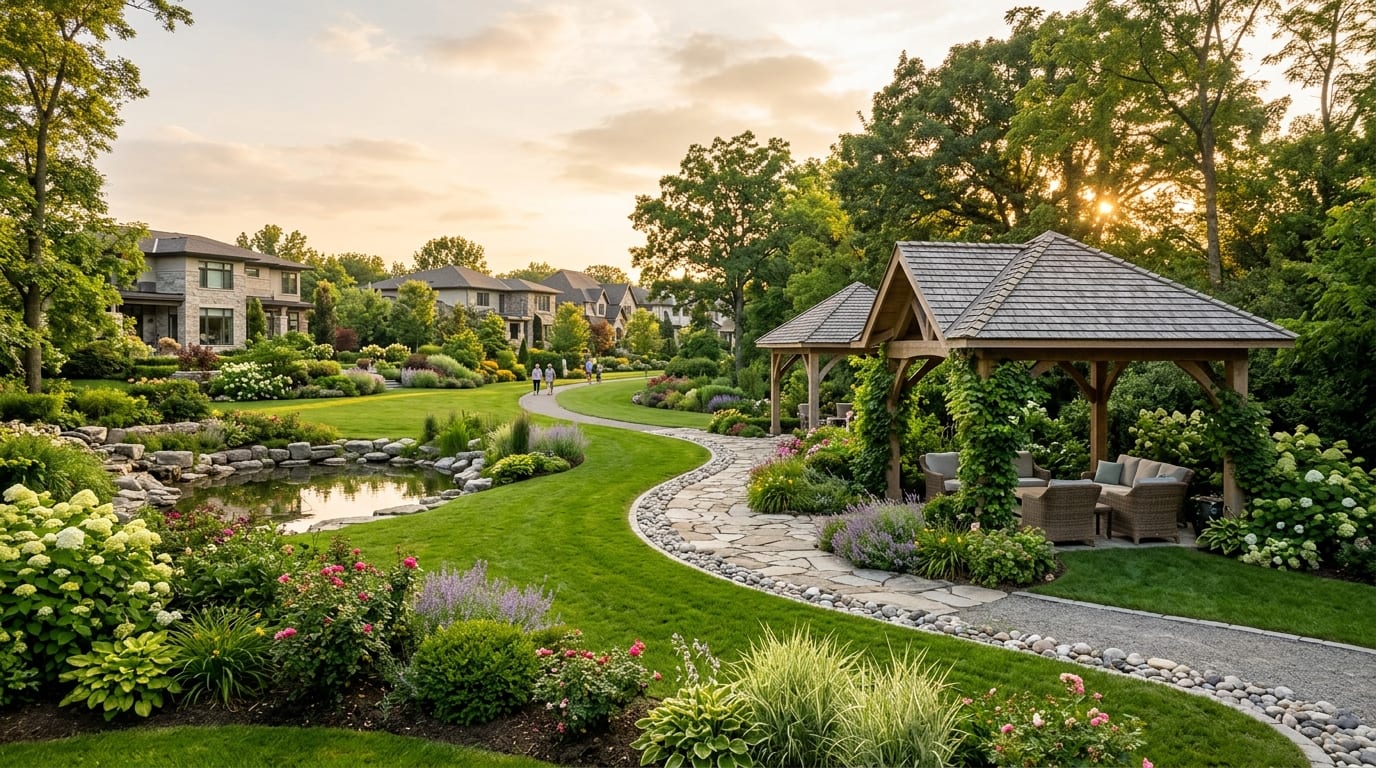
Over 30+ signature lifestyle features designed to enrich your mind, body, and spirit within a safe, landscaped environment.
3-Tier Security & RFID
24/7 manned gates, CCTV surveillance & boom barriers.
Reflexology & Jogging Path
Dedicated rubberised running track amidst greenery.
Senior Citizens' Alcove
Shaded gazebos, reflexology walk & peaceful seating.
Children's Adventure Park
Safe EPDM rubber flooring, slides, swings & climbing nets.
EV Charging Stations
Designated parking bays with electric car charging ports.
Multi-Purpose Sports Court
Half basketball court, tennis practice wall & skating rink.
Master Plan & Construction Specifications
Built with precision engineering, premium fixtures, and future-ready infrastructure.
Structure & Basements
- Configuration: Basement 1 + Basement 2 + Ground + 16 Floors
- Structural Design: Earthquake resistant RCC framed structure compliant with Seismic Zone standards
- Floor Heights: Generous floor-to-ceiling clear heights for enhanced airflow and grandeur
Finishes & Flooring
- Living & Dining: Large-format premium vitrified tiles / Italian marble provision
- Master Bedroom: Premium wooden-finish vitrified flooring
- Balcony & Utility: Anti-skid ceramic tiles with MS safety railings & toughened glass
Bathrooms & CP Fittings
- Sanitaryware: Kohler / Toto / Grohe European water closets and counter basins
- CP Fittings: Premium concealed thermostatic diverters with rain showers
- Solar & Geyser: Hot water provision with solar integration for top floors
Electrical & Smart Tech
- Wiring & Switches: Schneider / Legrand modular switches with fire-resistant copper wiring
- Power Backup: 100% DG backup for common areas and adequate backup for all apartments
- High-Speed Elevators: Mitsubishi / Schindler automatic passenger and service lifts
Connectivity & Location Advantage
Situated in a prime residential belt with effortless connectivity to leading IT hubs, reputed educational institutions, premier hospitals, and entertainment corridors.
IT Hubs & Workplaces
- Tech Parks & SEZs 5 – 12 Mins
- Business Corridors 15 Mins
- ORR & Expressways 8 Mins
Top Institutions
- International Schools 5 – 10 Mins
- Colleges & Universities 12 Mins
- Early Learning Centers 3 Mins
Healthcare & Hospitals
- Tertiary Hospitals 8 – 15 Mins
- Super-Speciality Clinics 4 Mins
- Wellness & Diagnostics 6 Mins
Retail & Leisure
- Shopping Malls & Cine 10 Mins
- Hypermarkets & Marts 3 Mins
- Fine Dining & Cafes 7 Mins
Shriram Properties
Part of the multi-billion-dollar Shriram Group, Shriram Properties is one of South India's most trusted real estate developers. With decades of excellence, millions of square feet delivered, and tens of thousands of happy families, Shriram properties are synonymous with transparent governance, customer-first design, superior construction quality, and timely delivery.
Frequently Asked Questions
Everything you need to know regarding Shriram Codename King Life.
Shriram Codename King Life spans a sprawling 1.96 Acres with an ultra-low-density plan consisting of only 135 exclusive luxury residences across B1+B2+G+16 floors.
The project offers four signature variants:
• 3B + 2T: 1,465 to 1,640 Sq.Ft.
• 3B + 3T: 1,925 Sq.Ft.
• 3B + 3T + M: 2,065 to 2,110 Sq.Ft. (with Maid's Room & Toilet)
• 4B + 4T + M: 2,835 Sq.Ft. (with Maid's Room & Toilet)
Pricing starts at ₹1.94 Cr* to ₹2.27 Cr* for 3B+2T; ₹2.54 Cr* to ₹2.65 Cr* for 3B+3T; ₹2.77 Cr* to ₹2.99 Cr* for 3B+3T+M; and ₹3.92 Cr* to ₹4.10 Cr* for 4B+4T+M. Please note that prices are indicative onwards cost and do not include statutory taxes, GST, registration, and maintenance charges.
The community boasts a monumental 20,000 Sq.Ft. Ground + 1st Floor clubhouse equipped with an infinity pool, badminton & squash courts, gym, banquet hall, luxury spa & sauna, games lounge, and indoor cafe.
The project is scheduled for handover in December 2029, backed by Shriram Properties' strict adherence to project milestones.